

Bought with Stacey Dombar of Redfin Corporation
-
-
For more information regarding the value of a property, please contact us for a free consultation.
3 Beds
2.5 Baths
2,500 SqFt
Key Details
Sold Price -
Property Type Condo
Sub Type 1/2 Duplex,Condo
Listing Status Sold
Purchase Type For Sale
Square Footage 2,500 sqft
MLS Listing ID 11969043
Sold Date -
Bedrooms 3
Full Baths 2
Half Baths 1
HOA Fees $228/mo
Year Built 2007
Annual Tax Amount $5,260
Tax Year 2022
Lot Dimensions COMMON
Property Sub-Type 1/2 Duplex,Condo
Property Description
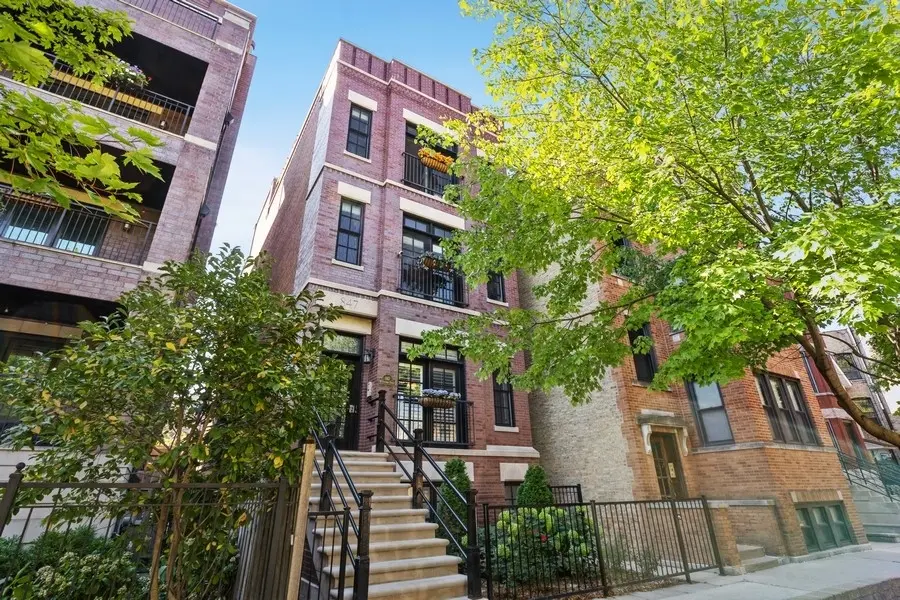
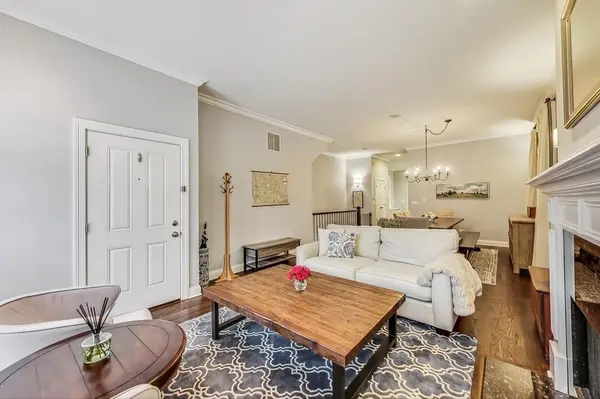
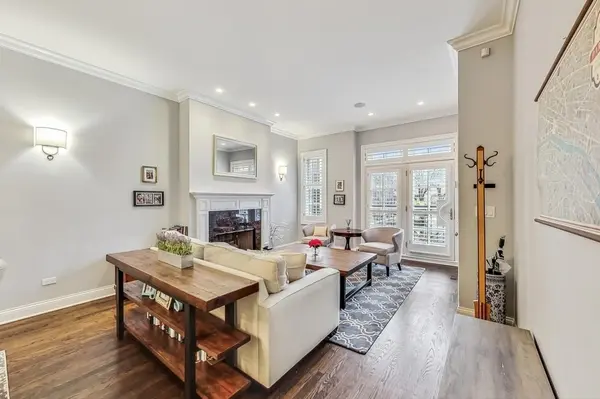
EAST LAKEVIEW - PRIME LOCATION! 847 W. Fletcher is in the heart of Lakeview, on a quiet one way, tree-lined street. Pristine 3-bedroom, 2.5-bath, duplex down with garage parking included in a boutique 2-unit building, all solid masonry construction!! Featuring an ideal floorplan that lives like a single-family home, with enormous living space on the main level and all three bedrooms on the lower level. The spacious first floor has a formal living & dining room, complete with a gas fireplace, and beautiful updated powder room. Gourmet chef's kitchen with 42" white cabinetry, white quartz countertops, gorgeous subway tile marble backsplash, breakfast bar, separate pantry, wine fridge, and high-end appliance package including a Sub-Zero refrigerator, Wolf 6-burner range & oven, and a new Bosch dishwasher (2021). The kitchen opens to an extra-wide family room with direct access to TWO private outdoor spaces. The large deck off the family room serves as an intimate setting perfect for grilling and a glass of wine. Gorgeous private roof deck over the garage features Trex-clad decking with custom cedar privacy screen and covered pergola. All outdoor furniture included!! The lower level boasts 10-foot ceilings, radiant heated floors, and feels very private and cozy. Large ensuite primary bedroom features a generous walk-in closet. Completely remodeled primary bath (2021) features custom cabinetry, dual sinks, modern soaking tub, spacious walk-in shower with rainwater showerhead and heated Toto bidet toilet. The generously sized 2nd and 3rd bedrooms offer flexibility for sleeping, workspace, and/or home gym. This home has all the upgrades: hardwood floors, crown molding, plantation shutters, separate laundry room with new (2021) Samsung washer/dryer, and Elfa shelfing in storage closets. Over $100,000 in recent upgrades!! Close to the Belmont CTA stop, Target, Starbuck's, the lakefront, and all the shopping and restaurants/nightlife East Lake View has to offer. Public schools: Tubman Elementary and Lincoln Park High School. This is a stunning home, move-in ready!
Location
State IL
County Cook
Rooms
Basement Full, English
Interior
Interior Features Hardwood Floors, Heated Floors, Laundry Hook-Up in Unit, Built-in Features, Walk-In Closet(s)
Heating Natural Gas, Forced Air
Cooling Central Air
Fireplaces Number 1
Fireplaces Type Gas Starter
Fireplace Y
Appliance Range, Microwave, Dishwasher, Refrigerator, High End Refrigerator, Freezer, Washer, Dryer, Disposal, Stainless Steel Appliance(s), Wine Refrigerator, Range Hood, Front Controls on Range/Cooktop, Gas Cooktop, Gas Oven
Laundry Gas Dryer Hookup, In Unit, Sink
Exterior
Exterior Feature Deck, Roof Deck, Storms/Screens
Parking Features Detached
Garage Spaces 1.0
Community Features None
View Y/N true
Building
Sewer Public Sewer
Water Public
New Construction false
Schools
Elementary Schools Harriet Tubman Elementary School
Middle Schools Harriet Tubman Elementary School
High Schools Lincoln Park High School
School District 299, 299, 299
Others
Pets Allowed Cats OK, Dogs OK
HOA Fee Include Water,Insurance
Ownership Condo
Special Listing Condition None
Read Less Info
Want to know what your home might be worth? Contact us for a FREE valuation!

Our team is ready to help you sell your home for the highest possible price ASAP

© 2026 Listings courtesy of MRED as distributed by MLS GRID. All Rights Reserved.
GET MORE INFORMATION
