



Bought with John Park of @properties Christie's International Real Estate
-
-
For more information regarding the value of a property, please contact us for a free consultation.
3 Beds
2.5 Baths
2,199 SqFt
Key Details
Sold Price -
Property Type Condo
Sub Type 1/2 Duplex,Condo
Listing Status Sold
Purchase Type For Sale
Square Footage 2,199 sqft
MLS Listing ID 12600122
Sold Date -
Bedrooms 3
Full Baths 2
Half Baths 1
HOA Fees $398/mo
Year Built 2007
Annual Tax Amount $15,959
Tax Year 2024
Lot Dimensions COMMON
Property Sub-Type 1/2 Duplex,Condo
Property Description
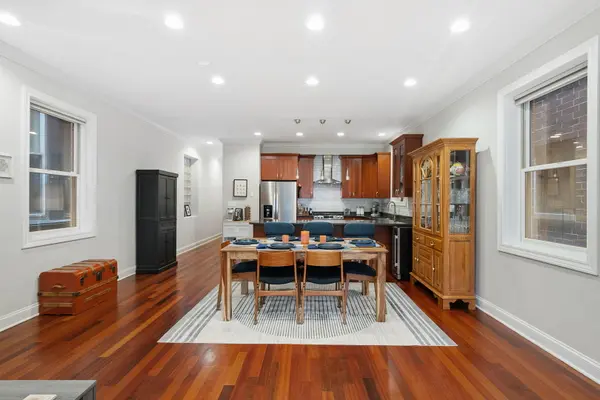
Step into this bright three-bedroom, two-and-a-half-bathroom duplex located in the heart of the highly desirable Lincoln Park/DePaul neighborhood. The main level features an open-concept floor plan with hardwood floors throughout and a chef's kitchen complete with custom cabinetry, stainless steel appliances, granite countertops, and a breakfast bar that flows seamlessly into the dining and living areas. The living space is highlighted by a gas fireplace and a wall of windows fitted with custom electric blinds that fills the home with natural light. The spacious primary bedroom includes a custom walk-in closet and an ensuite bathroom featuring a double vanity, Jacuzzi tub, and a separate shower with body sprays and Grohe fixtures. The lower level offers a custom built-in office/library, two additional bedrooms, a full bathroom with generous storage, radiant heated floors, and a second living space with gas fireplace-perfect for relaxing or entertaining. Additional features include a private deck, in-unit washer and dryer, ample storage, and a two-car tandem outdoor parking space. Enjoy stress-free living with newly upgraded mechanicals including the HVAC and radiant heated floors. Unbeatable location just steps from restaurants, shops, grocery stores, and the lakefront. Convenient access to the Fullerton Brown, Red, and Purple Line station, Lake Shore Drive, and the Kennedy Expressway. Located in the highly sought-after Oscar Mayer Elementary and Lincoln Park High School districts and close to the local library. Not to miss!
Location
State IL
County Cook
Rooms
Basement Finished, Full
Interior
Interior Features 1st Floor Bedroom, 1st Floor Full Bath, Storage, Walk-In Closet(s)
Heating Electric, Forced Air, Radiant, Sep Heating Systems - 2+, Radiant Floor
Cooling Central Air
Flooring Hardwood
Fireplaces Number 2
Fireplaces Type Gas Starter
Fireplace Y
Appliance Range, Microwave, Dishwasher, Refrigerator, Washer, Dryer, Disposal, Stainless Steel Appliance(s), Humidifier
Laundry Washer Hookup, In Unit, Laundry Closet
Exterior
Community Features Storage
View Y/N true
Roof Type Other
Building
Foundation Concrete Perimeter
Sewer Public Sewer
Water Public
Structure Type Brick
New Construction false
Schools
Elementary Schools Oscar Mayer Elementary School
Middle Schools Oscar Mayer Elementary School
High Schools Lincoln Park High School
School District 299, 299, 299
Others
Pets Allowed Cats OK, Dogs OK
HOA Fee Include Water,Insurance,Exterior Maintenance,Lawn Care,Scavenger,Snow Removal
Ownership Condo
Special Listing Condition None
Read Less Info
Want to know what your home might be worth? Contact us for a FREE valuation!

Our team is ready to help you sell your home for the highest possible price ASAP

© 2026 Listings courtesy of MRED as distributed by MLS GRID. All Rights Reserved.
GET MORE INFORMATION
